

Price Reduction - Primary on Main
Address
5095 W Donna Drive, Stevensville, MI
Price
$ 479,900
Property Attributes
- MLS#26044308
- TypeSingle Family
- Listing Status Active
- CountyBERRIEN
- CityStevensville
- AreaLincoln Twp
- NeighborhoodLincoln Twp
- Zip49127
- StyleRanch
- Year Built1968
- Taxes$ 3227
- Price$ 479,900
- Bedrooms4
- Full Bathrooms2
- Half Bathrooms1
- Sqr Footage2567
- Lot Size0.87 Acres
Data Source:
Michigan Regional Information Center (MICHRIC)
Property Description
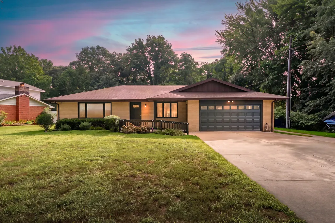
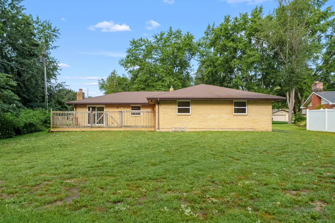
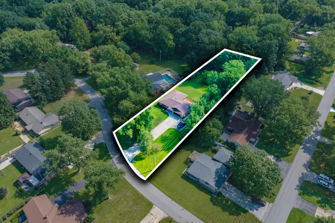
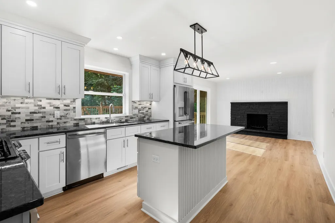
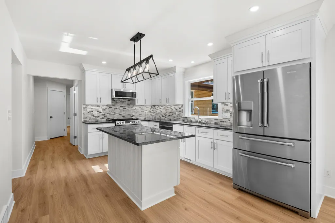
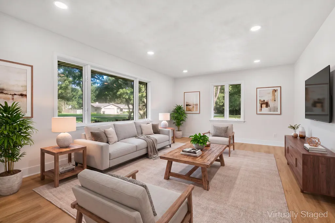
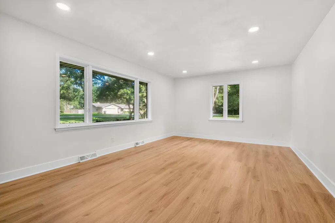
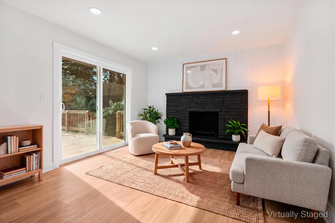
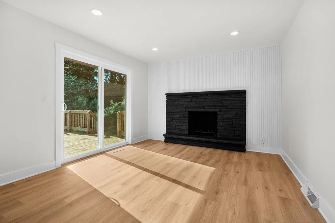
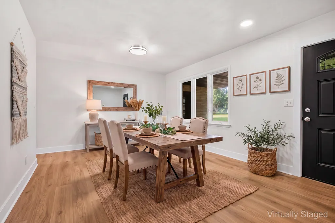
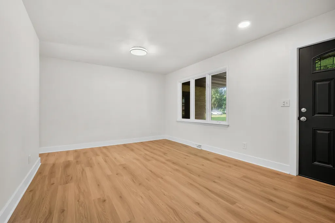
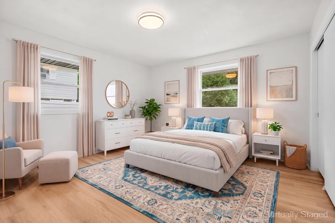
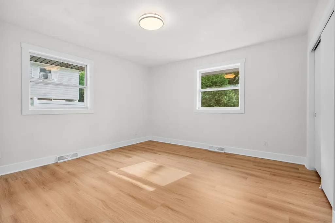
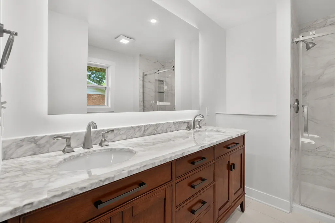
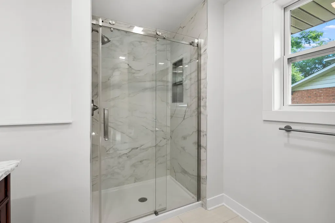
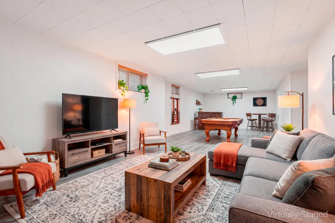
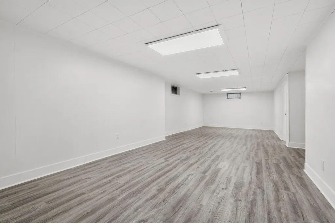
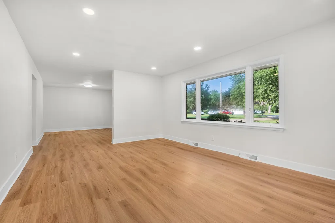
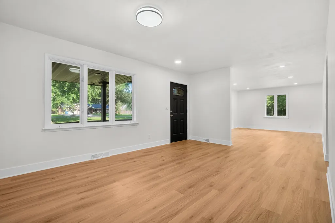
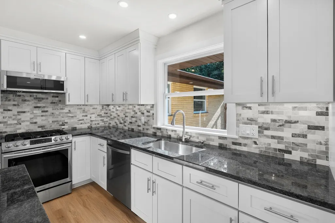
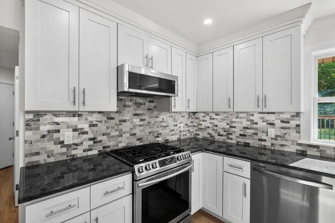
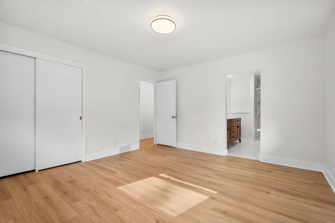
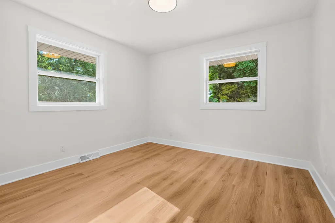
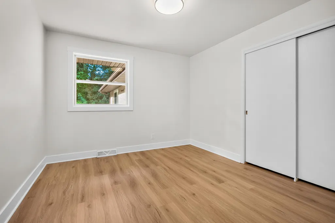
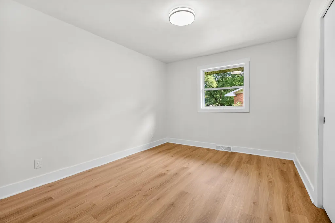
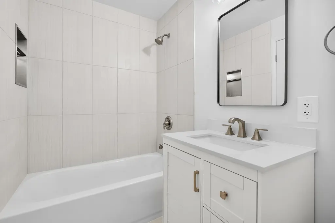
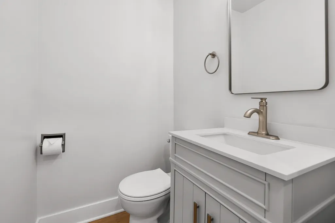
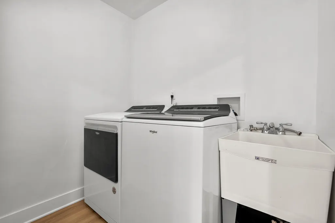
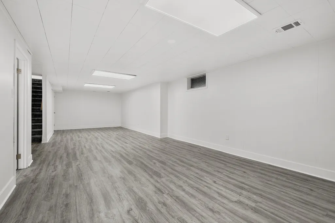
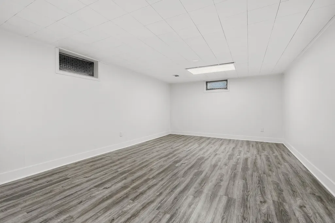
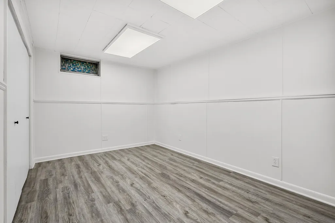
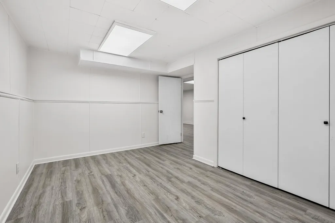
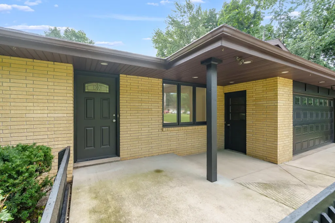
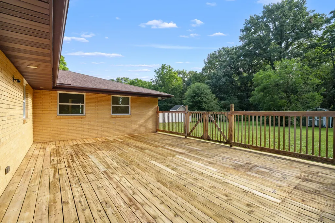
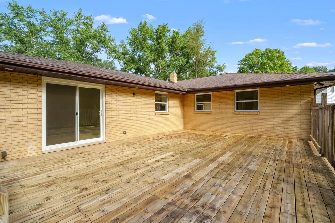
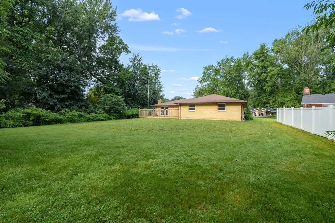
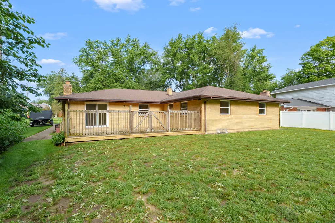
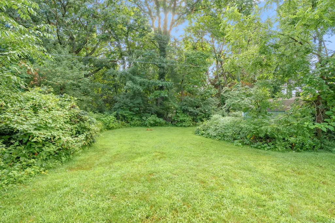
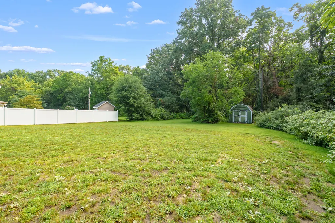
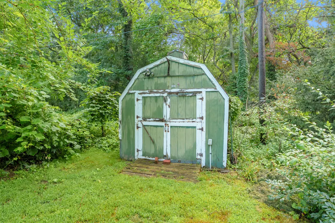
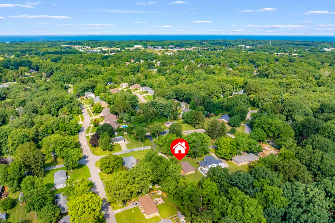
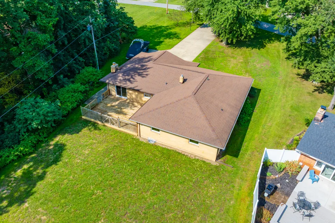
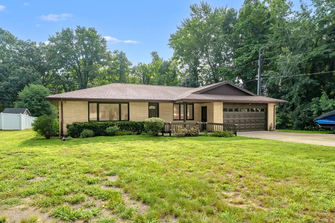
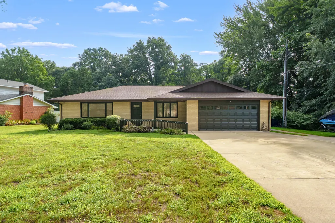
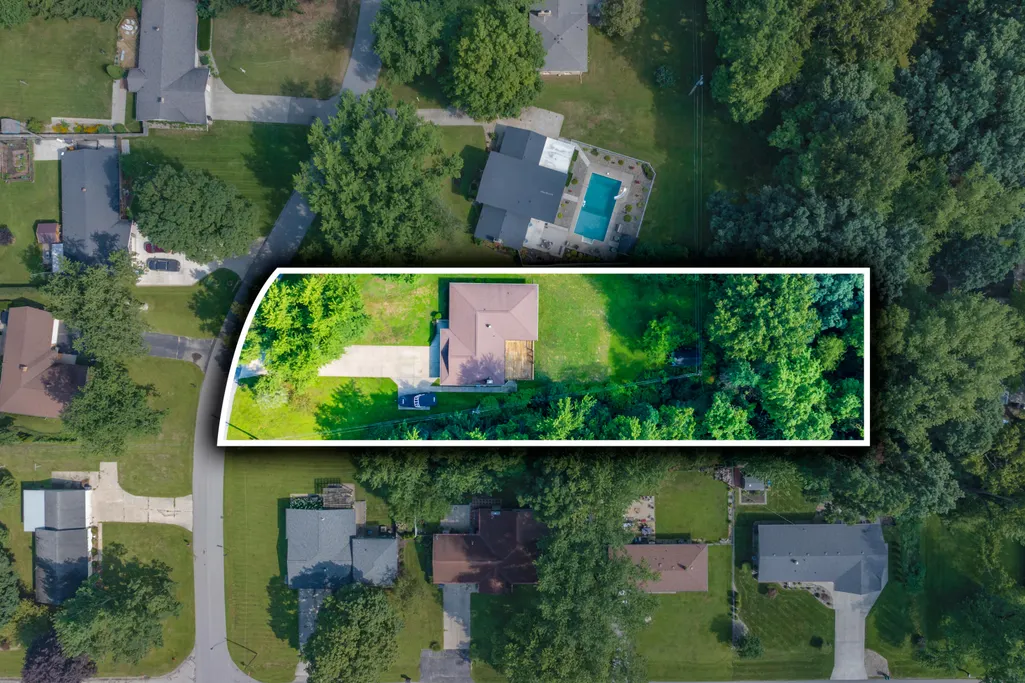
Enjoy the ease of main-floor living paired with beautifully remodeled comfort in this well-built, all-brick 4-bedroom, 2.5-bath ranch, set on nearly an acre with mature trees on a quiet cul-de-sac street. Nearly everything you need is conveniently located on the main level, including all four bedrooms, 2.5 baths and laundry. The extensive remodel features an all-new kitchen with new cabinetry, granite counters, center island and patio door, commercial-grade LVP flooring, new trim, recessed lighting, and fresh paint throughout. Additional improvements include remodeled bathrooms with tiled shower, new plumbing, new garage door, new rear windows and HVAC installed January 2025. Enjoy the spacious deck overlooking the private backyard, plus a storage shed and attached two-car garage. A concrete patio and ramp provide convenient zero-step entry into the home. The long concrete driveway and additional parking pad offer plenty of space for guests and recreational vehicles, complemented by a dedicated 220V exterior RV hookup. Conveniently located near shopping, restaurants, Meijer and highway access, yet tucked away in a peaceful setting. Move-in ready, thoughtfully updated and designed for easy one-level living! Select photos have been virtually staged to showcase the home's potential.
| Elementary School | Middle School | High School |
|---|---|---|
| Lakeshore Elementary School | Lakeshore Middle School | Lakeshore High School |
| Price History | |
|---|---|
| 8/21/2026 | Listed $498,000 |
| 9/10/2026 | 4$479,900 |
General Features
| Sewer | Public |
|---|---|
| Heating | Forced Air |
| Cooling | Central Air |
| Utilities | Natural Gas Available,Electricity Available,Natural Gas Connected |
| Possession | Negotiable |
| Roof | Asphalt,Composition,Shingle |
| Appliances | Dishwasher,Dryer,Microwave,Range,Refrigerator,Washer |
| Garage Spaces | 2.0 |
| Architectural Style | Ranch |
| Construction Materials | Brick |
| Year Built | 1968 |
| Stories Count | 1 |
| Township | Lincoln Twp |
| Property Subtype | Single Family Residence |
| Tax Year | 2025 |
| Ownership | Private Owned |
| Accessibility | Ramped Entrance,Covered Entrance |
| County | Berrien |
| New Construction | No |
| Property Type | Residential |
| Attached Garage | Yes |
| Garage Y/N | Yes |
| Other Structures | Shed(s) |
| Total Rooms | 9 |
| Full Baths | 2 |
| Status | Active |
| Directions | Cleveland Ave. to S Donna Dr. Turn right onto W Donna Dr. |
| City | Stevensville |
| High School District | Lakeshore |
| Zoning Description | residential |
| Lot Size Units | Acres |
| Lot Size Square Feet | 37854.0 |
| Carport Y/N | No |
| Listing Terms | Cash,Conventional |
| Land Lease Y/N | No |
| Tax Annual Amount | 3227.29 |
| Home Warranty Y/N | No |
| Lease Renewal Y/N | No |
| Additional Parcels Y/N | No |
| Rent Control Y/N | No |
| Standard Status | Active |
| Occupancy Type | Owner |
| Tax Assessed Value | 182300 |
| MobileHomeRemainsYN | No |
| Legal Description | LOT 11 VILLA TERRACE |
| Senior Community | None |
Interior Features
| Interior Amenities | Broadband,Garage Door Opener,Center Island |
|---|---|
| Basement | Crawl Space,Partial |
| Flooring | Tile,Vinyl |
| Total Fireplaces | 1 |
| Fireplace Features | Family Room,Living Room,Wood Burning |
| Air Conditioning Y/N | Yes |
| Heating Y/N | Yes |
| Window Features | Replacement,Window Treatments |
| Fireplace Y/N | Yes |
| Half Baths | 1 |
| Laundry Features | Laundry Room,Main Level,Sink |
| Total Bedrooms | 4 |
| Below Grade Finished Area | 612.0 |
| Main Level Bedrooms | 4 |
| Total Baths | 3 |
Exterior Features
| Parking Features | Garage Faces Front,Garage Door Opener,Attached |
|---|---|
| Lot Features | Level,Wooded,Cul-De-Sac |
| Water Source | Public |
| Lot Size Area | 0.87 |
| Spa | No |
| Building Area Total | 1955.0 |
| Lot Dimensions | 110 x 344 |
| Lot Size Acres | 0.87 |
| Road Surface Type | Paved |
| Waterfront Y/N | No |
| Crops Included Y/N | No |
| Horse Y/N | No |
| Irrigation Water Rights Y/N | No |
Amenities
- Foreclosure
- Views
- Short Sale
- New Construction
- Adult 55+
- Lease To Own
- No HOA Fees
- Furnished
- Primary On Main
- Air Conditioning
- Seller Finance
- Green
- Fixer Upper
- Horse
- Golf
- Fireplace
- Deck
- Garage
- Basement
- Pool
Property vs Single Family Average in 49127
Price
Taxes
Year Built
Visits
 Listing information is provided by Participants of the MichRIC MLS. IDX information is provided exclusively for personal, non-commercial use, and may not be used for any purpose other than to identify prospective properties consumers may be interested in purchasing. Information deemed reliable but not guaranteed. ©: MichRIC MLS. Last Update September 13, 2026 6:49 AM UTC
